From Foundation to Peak
Under construction: our light-gauge steel A-Frame, from foundation to peak.
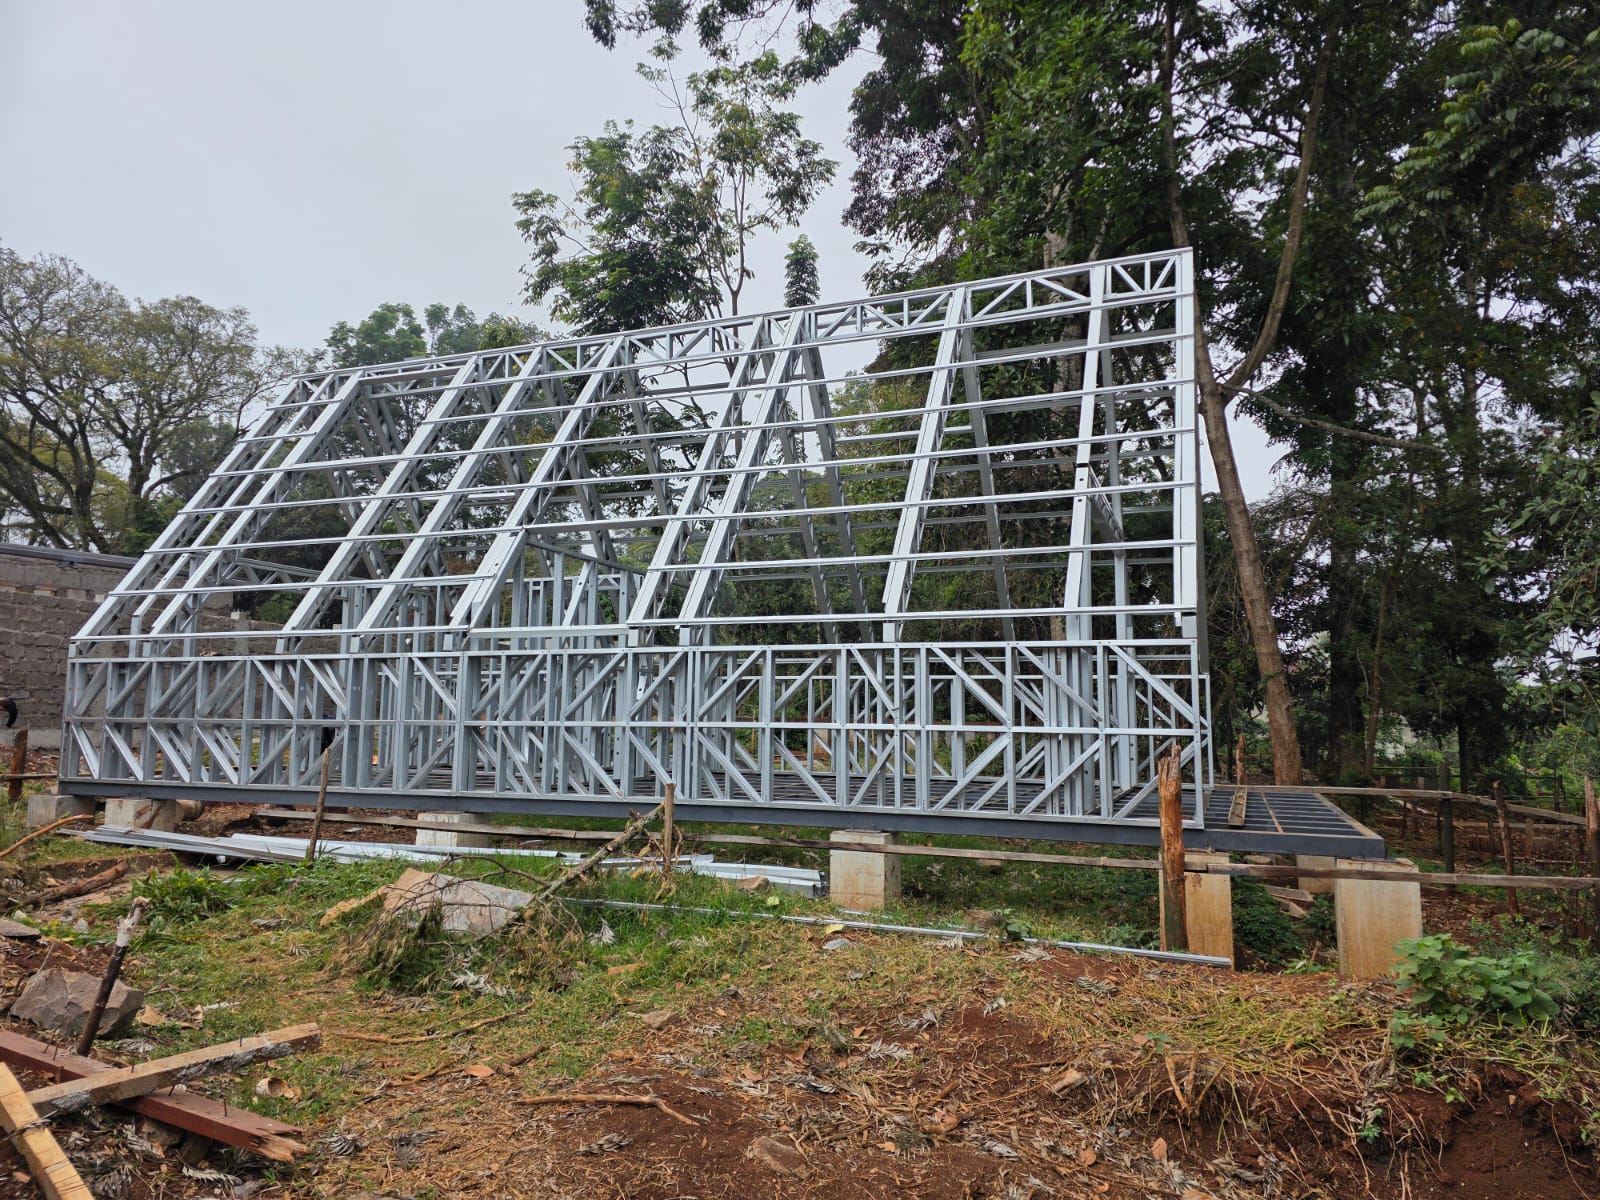
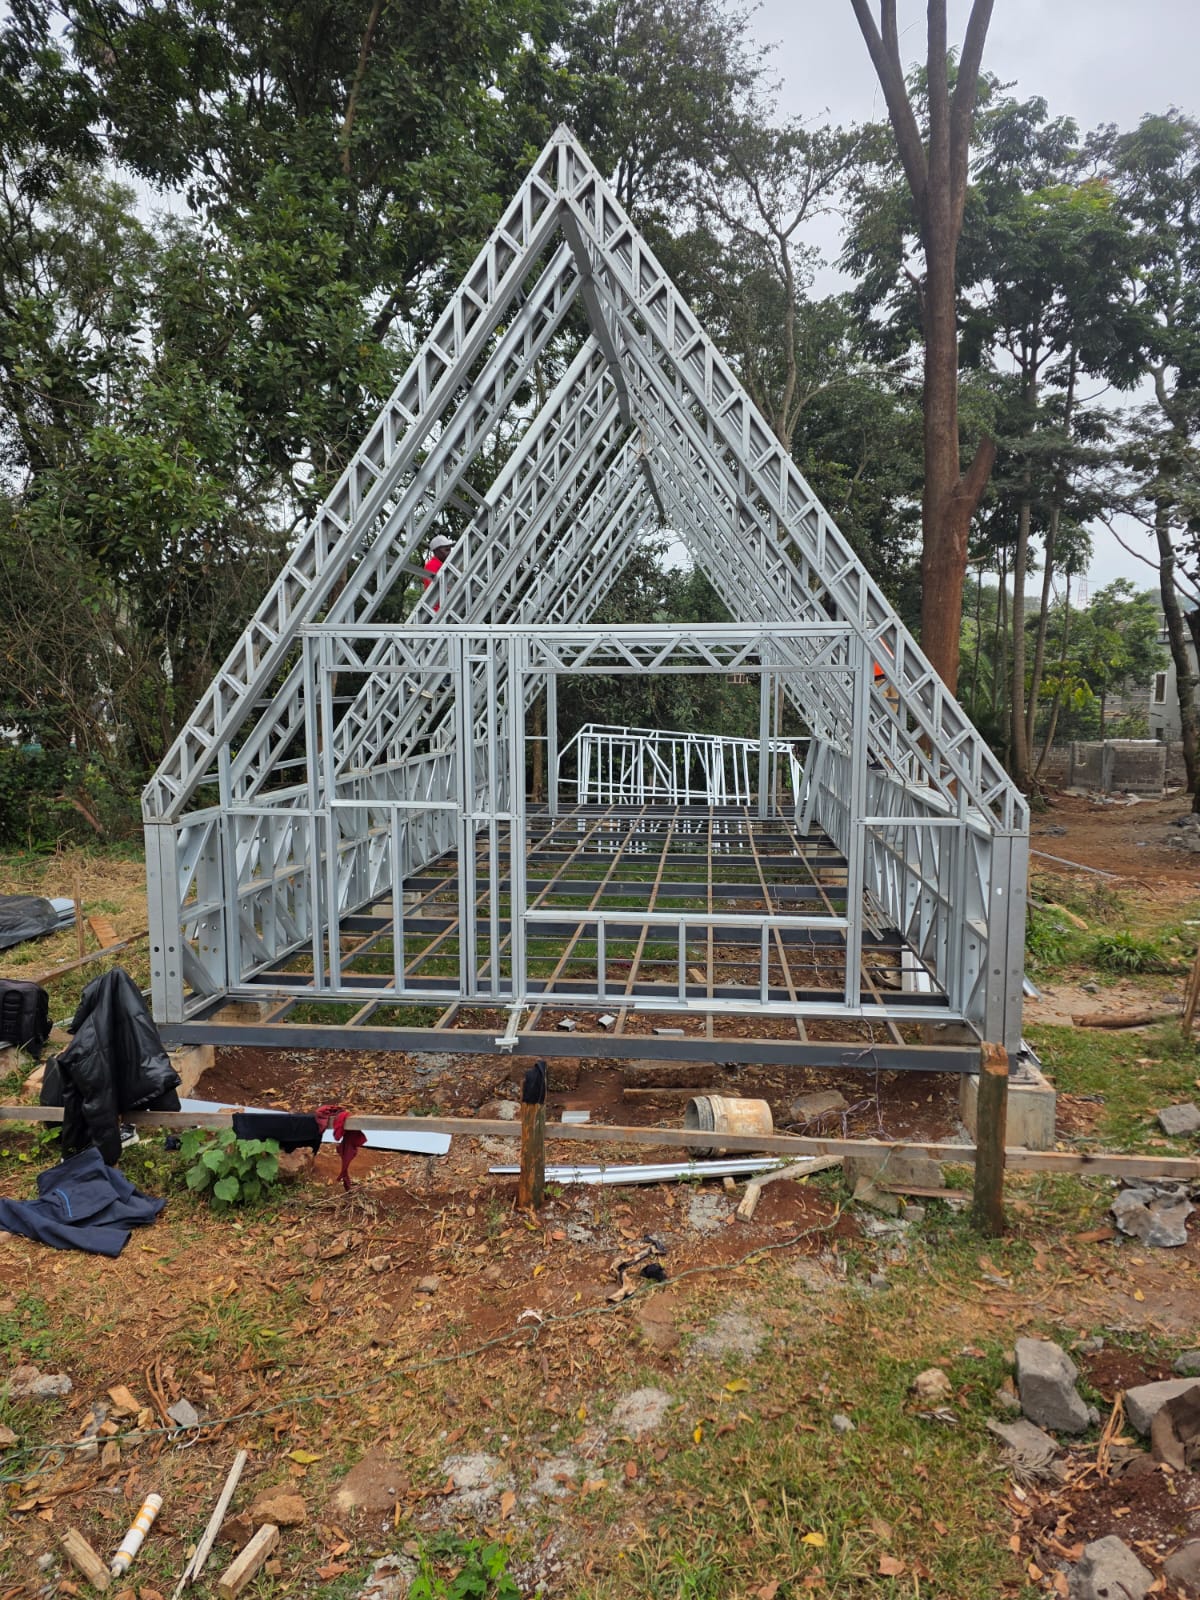
Iconic design. Steel-framed strength. Built for how you’ll actually use it.
The A-Frame has long been the shape of the classic retreat — steep, symmetrical rooflines that shed rain, flood the interior with light, and make a small footprint feel dramatic. We build ours in light-gauge steel, not timber. That means faster construction, no risk of termite damage or rot, and a frame engineered to hold its shape for decades with minimal upkeep. It’s built on the same light-gauge steel framing system behind our other steel structures.
Prefabricated steel goes up in a fraction of the time.
Galvanized steel shrugs off pests and damp.
Open plans, lofts and glazed gable ends.
No repainting, no seasonal pest treatment.
The A-Frame suits anywhere a small footprint needs to feel generous.
From first site visit to handover, five clear stages.
We visit your site, understand your goals, and assess access, terrain and foundation needs.
Your A-Frame is designed and structurally engineered around your chosen size, layout and site.
Steel components are fabricated off-site to precise specifications.
The frame is erected on-site, ready for roofing, cladding and finishing.
Your A-Frame is completed, inspected and handed over ready to use.
Under construction: our light-gauge steel A-Frame, from foundation to peak.
Tell us about your site and vision, and we’ll put together a free consultation and quote.
Request a QuoteDiscover more of what Pavilion Master Builders can deliver for your project
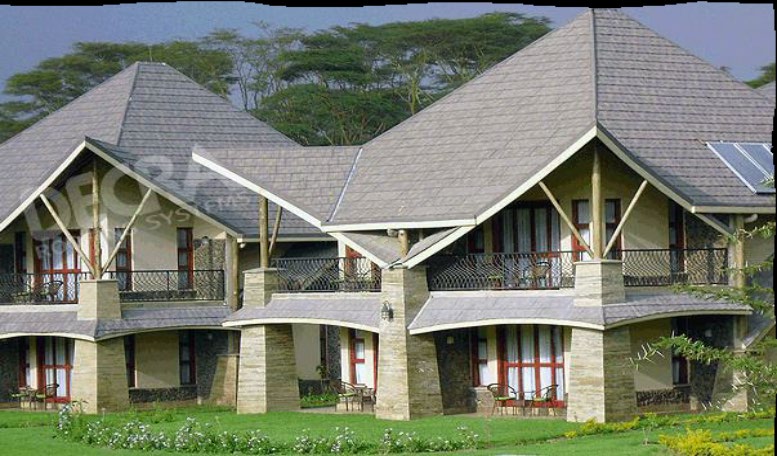
Genuine DECRA® stone-coated steel roofing in six profiles — Heritage, Shingle, Milano, Shake and Fortiza. Lightweight yet built to last for generations.
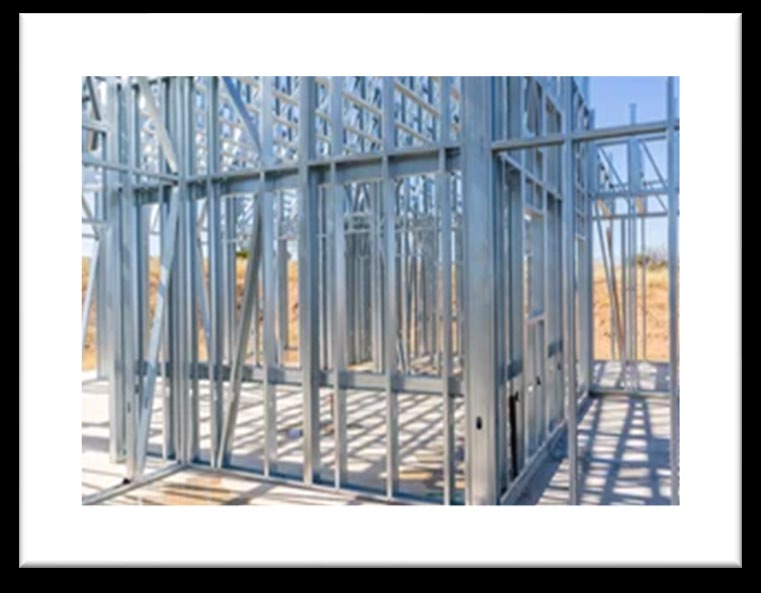
FRAMECAD® automated light gauge steel — trusses, wall panels and floor joists engineered with software-driven precision for speed and strength.
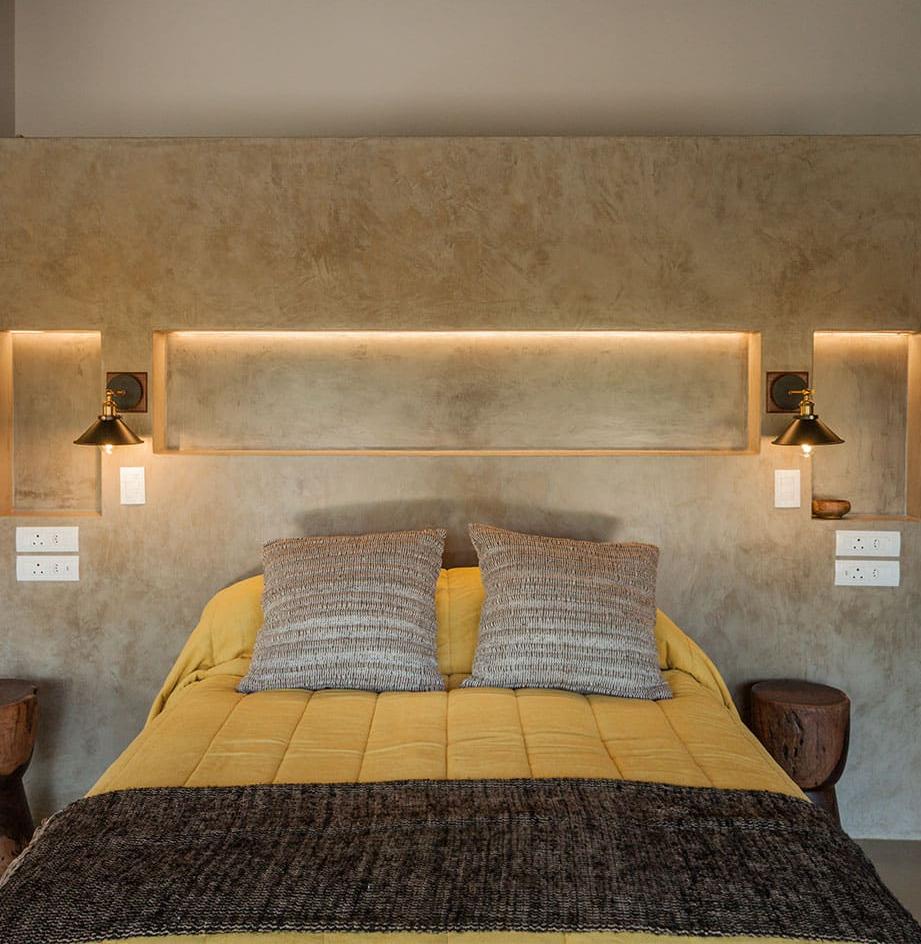
“Cement with Style” — decorative micro-cement that gives a Venetian-plaster look on walls, floors, worktops and even over existing tiles.
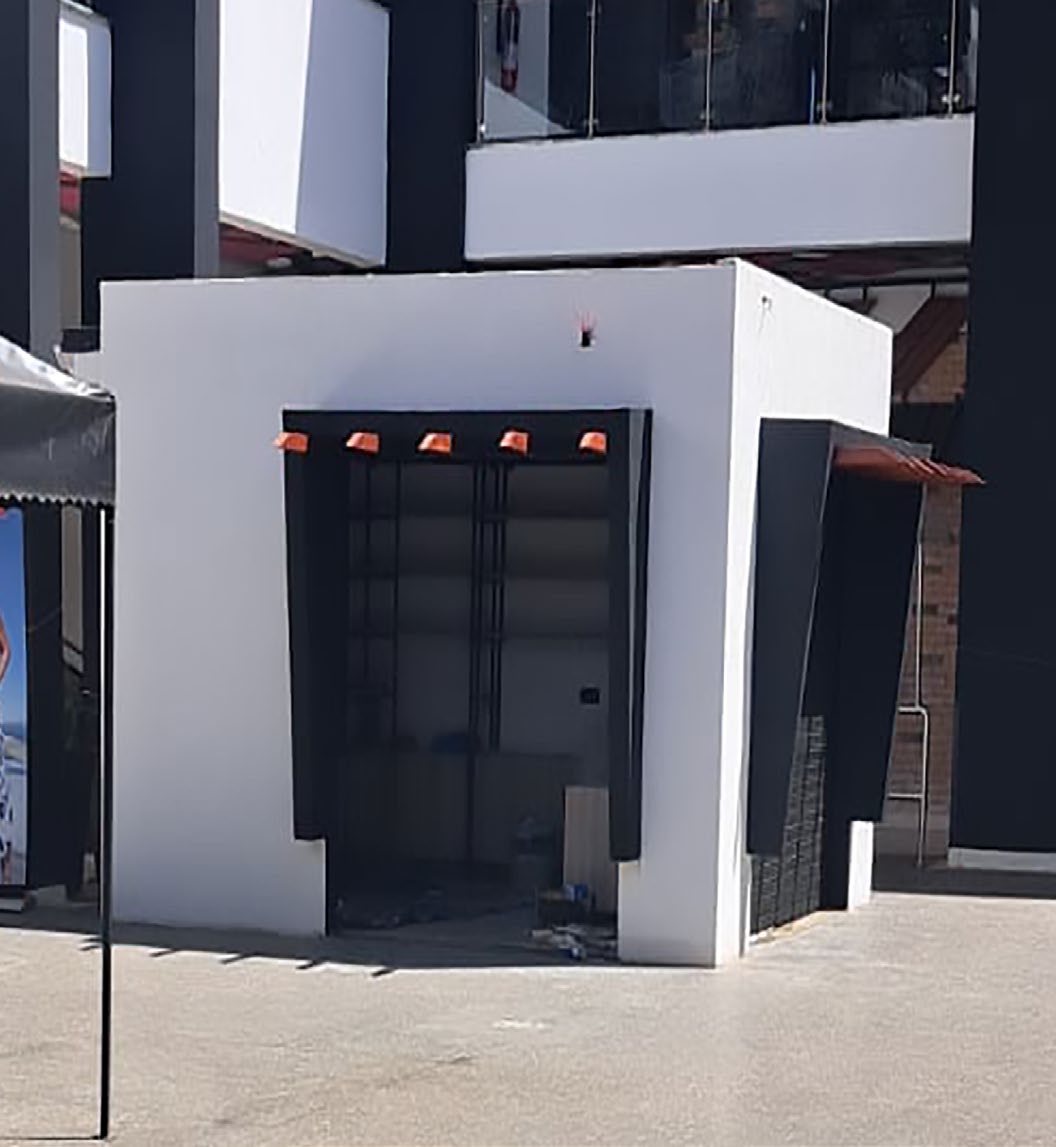
Fire-, termite- and weather-resistant fiber cement boards for ceilings, wall cladding and flooring — indoors and out.